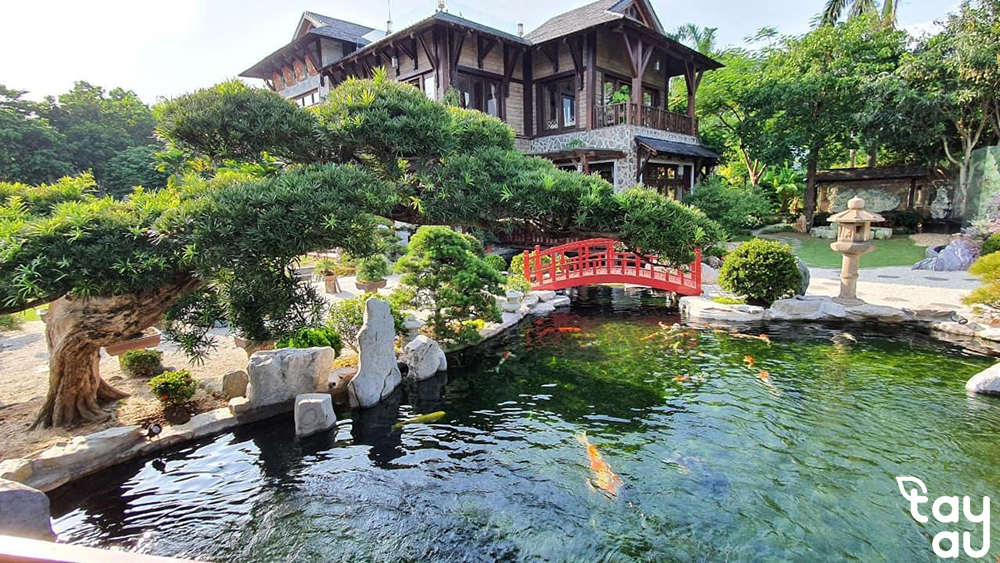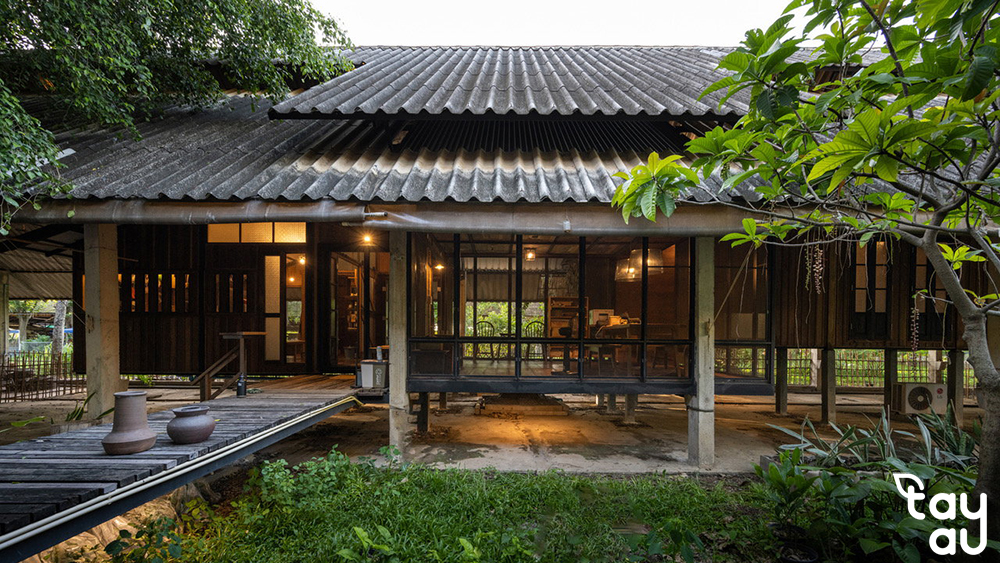
“Elegant – Sophisticated – Spacious” are the most accurate words to describe this Thai roof architectural style, a housing model that has been “making waves” in the architectural design market in recent years. Not only that, but they also feature open, airy spaces that bring nature close to home right in the garden. This is one of the characteristics that makes houses designed with Thai roofs highly favored and loved by most people nationwide. In the article below, Tây Âu Landscape would like to share with you accurate and comprehensive information about houses designed with Thai roof architecture.

Overview of Thai Roof Architecture
What is Thai Tile?
Thai tile is known as a type of tile that resembles metal roofing, coated with enamel and, of course, originating from Thailand. Thai tiles have a wonderful advantage of high color durability. They possess excellent soundproofing and thermal insulation capabilities. In addition, they come in a wide variety of colors and designs with different sizes and shapes. In Southeast Asian countries, most are strongly influenced by this Thai roof architectural model due to its outstanding features.
What is Thai Roof Architecture?
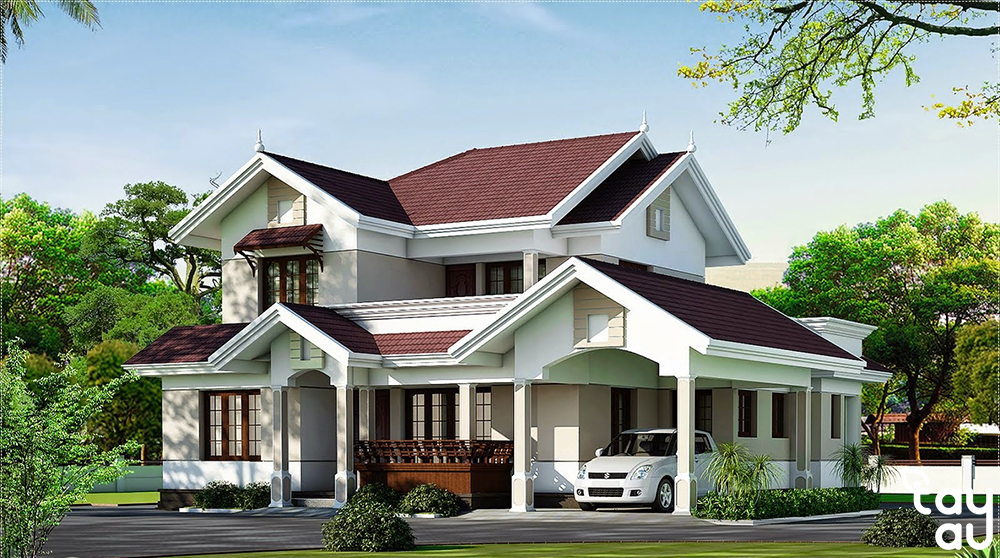
Simply put, Thai roof architecture refers to low-rise housing constructions that use Thai roofs to cover the house’s top. The layers of Thai tiles are stacked alternately in a certain ratio to create the perfect slope.
Beautiful house designs are often applied according to the Thai roof architectural model, mostly consisting of single-story, two-story, or three-story Thai roof houses, depending on the homeowner’s needs and preferences. The Thai roof model is suitable for constructions in rural areas, suburban areas, and even in neighborhoods and urban areas, often being villa-style houses ranging from one to three stories.
Characteristics of Thai Roof Houses
Thai roof houses typically have a small area, usually under 1000m2, making this design suitable for both urban and rural areas. Additionally, the aesthetic and feng shui factors of this house model are rated very highly. Houses designed with Thai roofs are very suitable for rural construction because their building costs are not too high, making them affordable for most families in the area. This house model features an A-frame roof design with a steep slope that enhances the house’s exterior style, harmony, and beauty. Moreover, it also improves air circulation throughout the house. Additionally, this roof style allows rainwater to drain quickly, preventing water accumulation on the roof. However, Thai roof houses often require more time and labor than other models. It’s worth noting that the construction costs can be significant, so you should consider carefully before deciding to build.
Advantages and Disadvantages of Thai Roof Architecture
Outstanding Advantages:
- Aesthetic Value: Building a house according to the Thai roof model will highlight the luxurious, elegant, and lofty beauty of the house. This is considered a combination of modern, youthful townhouses with the Thai roof style, creating a beautiful and softer house design. When they are combined, they naturally harmonize and minimize each other’s shortcomings. Thus, you will create a perfect architectural block that attracts the eye.
- On Feng Shui: Feng Shui experts highly appreciate the Thai roof house model. With a conical shape and a moderately steep slope, in terms of feng shui, Thai roof houses help dispel the accumulation of negative energy in the home. This negative energy directly affects the flow of wealth and prosperity into the house. As a result, it brings many riches, good luck, and blessings to the homeowners.
- Functional Aspects: Besides the benefits mentioned above, Thai roof houses also have excellent heat dissipation and heat resistance features. When it rains, rainwater can naturally and quickly drain off without accumulating on the roof. Additionally, the house will not be susceptible to water penetration, thus avoiding mold.
- Design Aspect: Thai roof houses have a variety of designs that are popular in the market. However, this will depend on the homeowner’s requirements and preferences when creating a suitable design plan and construction.
Some disadvantages of Thai roof houses:
The Thai roof house model is constructed meticulously and in great detail by builders. Like other types of houses, after a period of use, the house will be exposed to sun and rain, so you will need to repaint and repair the Thai roof. Additionally, because Thai roof houses are built very carefully with many details, this can be quite challenging and time-consuming. On the other hand, the cost of building a Thai roof house is usually significantly higher than that of a standard house. Therefore, building a two-story Thai roof house may cost as much as building a three-story standard house.
Classification of Thai roof house models
Classification of Thai roofs by shape
Based on overall characteristics and shapes, Thai roof houses are divided into the following common types:
- Square-shaped Thai roof house
- Rectangular-shaped Thai roof house
- L-shaped Thai roof house
- U-shaped Thai roof house
Classification of Thai roofs by area
This depends on the size of the land and the area desired by the homeowner. Thai roof houses can have various areas, the most common being: 100m², 150m², 200m², 300m², etc.
Classification of Thai roofs by architectural design style
This will be based on colors, layouts, and the arrangement of each house. Each architectural design style will have its own characteristics, with the most popular models being: Thai roof houses in modern architectural style, classical architectural style, and neoclassical architectural style.
Top beautiful Thai roof house designs in 2024
Thai roof house model in rural areas
Currently, there are many diverse and rich designs of beautiful four-level Thai roof houses suitable for construction in rural areas, including various styles and shapes. In rural areas, the four-level Thai roof house is also a reasonable choice and optimizes many aspects for families with limited income and economic conditions. Nevertheless, this house model still ensures a spacious, comfortable living space that is elegant and close to nature.
Design of L-Shaped 4-Storey Thai Roof House
The L-shaped 4-storey Thai roof house model is a beautiful and unique house design, spacious with up to 4 bedrooms, suitable for large families with multiple generations. Additionally, this model can include a swimming pool, serving as a place for sports activities and family gatherings. On both sides of the house, you can create a garden for flowers or ornamental plants, making it a strong attraction and a highlight of the house. With a dominant color palette of white and green, it creates a harmonious, gentle, and elegant beauty. Moreover, in the architecture of the L-shaped Thai roof house with dual front roofs, a wooden or aluminum door system will be used to allow airflow and enhance air circulation, bringing more light into the living space.

Design of Thai Roof House with Mezzanine
The 4-storey Thai roof houses with mezzanines are diverse and popular. The mezzanine is recommended because the roof height is greater than other roof types, preventing heat and stuffiness. This is the superior feature of the mezzanine roof design. The mezzanine serves as a highlight of the house, located in a special position. Everyone has their own purpose before building a house, so it’s essential to thoroughly research which house model suits your needs.
Thai Roof House Model with Dimensions 8x12m
The 4-storey Thai roof house model with a size of 96m² is gradually becoming a popular trend in the current architectural design field. Its popularity in the market stems from the perfect combination of exterior beauty and functional interior design. This makes the house more attractive while ensuring compatibility with all housing architectural styles and construction locations.
Single-Storey Thai Roof House with Metal Roofing
The single-storey Thai roof house with metal roofing is beautifully designed with pure traditional architecture. The details such as moldings and cornices are quite simple, with decorations mainly consisting of splashes of color on white-painted walls—creating a romantic, realistic, and friendly atmosphere. The spacious and elongated porch, combined with flower trellises, brings natural beauty and environmental friendliness. In this architectural design, besides the Thai roof, there are also 2 secondary roofs with a similar slope. The combination of grey metal roofing and white walls gives the house a luxurious feel.
Single-Storey Thai Roof House with Garden
This type of house model is commonly seen in rural areas. The construction of a large garden enhances the house’s architecture, creating a refreshing atmosphere, helping to regulate the air and improve the quality of life for family members. The house model above is equipped with a green-grey Thai roof, which stands out and is complemented by tiled cladding at the wall base, creating a highlight for the house while preventing dust accumulation and moss growth over time.

Thai Roof Tube House Model
In densely populated areas such as urban neighborhoods, major cities, or even developing rural areas, you can see many Thai roof tube house models. This demonstrates the popularity and preference for this type of house. Furthermore, tube houses are characterized by being long, deep, and narrow; thus, before designing, it’s essential to calculate and choose the most reasonable solution to ensure aesthetic value and functional requirements.
Important Considerations When Designing Thai Roof House Models
Building a Thai roof house requires meticulous attention to detail and good construction techniques. Here are some important considerations:
- First, before construction, you need to create a detailed plan regarding the design, estimate the construction costs, and minimize unforeseen expenses during the construction process.
- Make the right choices that suit your family. Careful consideration is essential.
- You must determine the purpose and needs of your family to arrange the number of rooms appropriately.
- Calculate construction costs realistically. This will depend on the homeowner’s budget, leading to a design choice that is as economical as possible.
- Pay attention to choosing paint colors for the interior and exterior of the house that align with the homeowner’s zodiac sign. This will bring good luck and convenience in work.
- It is advisable to hire reputable architectural design and construction units with skilled and highly specialized professionals to ensure the quality of the house.
In conclusion, we hope that the information provided above will help you refer to and understand more about beautiful and feng shui-friendly Thai roof house models, as well as the key considerations to keep in mind before designing and constructing. If you have any further questions or concerns, please contact Tây Âu Landscape for immediate consultation!