Restaurant architectural design is not just about arranging space; it is also about creating a unique experience that captivates customers from the very first glance. To achieve optimal effectiveness in attracting diners and creating an ideal dining environment, restaurants need to adhere to fundamental yet extremely important restaurant architectural design principles. In this article, we will explore in detail the essential principles of restaurant architectural design, ensuring not only aesthetic appeal but also convenience and a great experience for customers.

What is restaurant architecture? Restaurant architectural styles
Restaurant architecture is not just about space arrangement; it must also combine art, functionality, user experience, and adherence to restaurant architectural design principles. First, let’s explore the concept and the most popular restaurant architectural styles today and in the future.
Concept of restaurant architecture
Restaurant architecture is the field of designing and constructing restaurant spaces to create a dining environment that aligns with the style, business objectives, and target customer demographic. This includes the arrangement of interior space, organizing functional areas such as the reception area, kitchen, restroom, and serving space. Restaurant architecture focuses not only on aesthetics but also on functionality, convenience, and providing a comfortable experience for diners.
Through the principles of restaurant architectural design, your restaurant can have a unique and impressive architecture that will certainly attract diners with its beauty. This helps retain those passing by and those who have come to your restaurant to enjoy delicious dishes prepared by your chef. The first impression will be of awestruck gazes at how beautiful and impressive your restaurant space is.
Modern and unique restaurant architectural styles
With wide applicability across many restaurant models, from Asia to Europe, regardless of size, it can provide a refined and luxurious dining space in a modern style, continuing to be one of the main architectural trends for restaurants in the future.
Hong Kong restaurant style
Restaurants designed in the Hong Kong architectural style often use wood as the primary material, providing warmth, luxury, and ease of cleaning. Painted iron may also be used to create spatial effects.

Korean restaurant style
Korean-style restaurants are designed to create a spacious, airy, and comfortable environment for diners. The areas within the restaurant include a bar, common dining area, and VIP dining rooms that are scientifically arranged to optimize space and facilitate movement.

Japanese restaurant architecture style
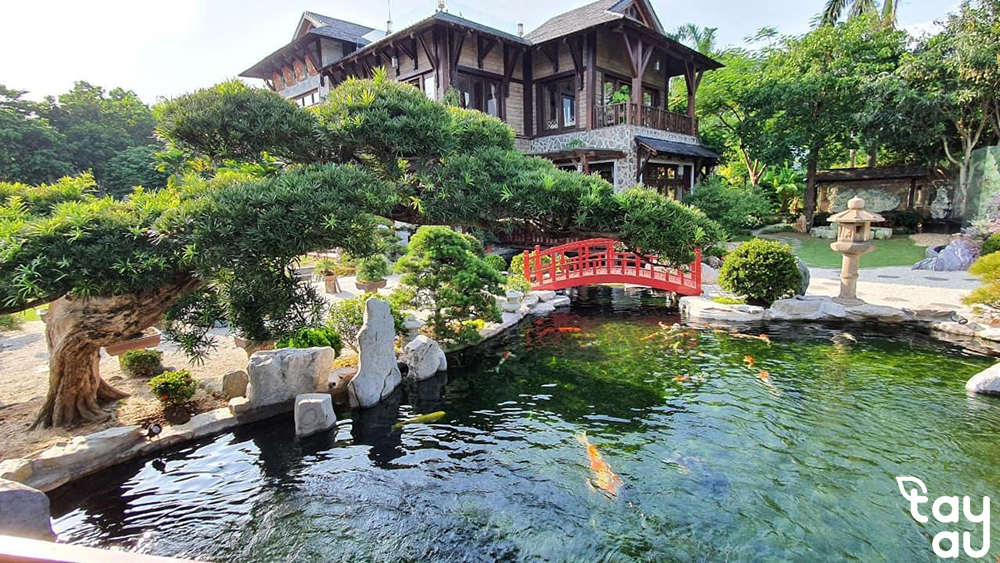
Japanese restaurants are designed in a simple, compact style with high aesthetics, reflecting the culture, people, and cuisine of the country.
Classic Restaurant Style
Classic restaurants are often designed to highlight the space by focusing on details such as furniture, patterns, and meticulously crafted decorations. To achieve this, classic restaurants always adhere to architectural design principles regarding building materials.
Luxurious and Classy European Restaurant Style
Luxurious European style is currently the most favored style in Vietnam, even though it incorporates colors from various regions.

Contemporary Restaurant Architecture
Contemporary restaurant design often uses neutral tones such as white and black, combined with bright colors to create focal points in the space.
Country-style Restaurant
Country-style restaurants often prioritize the use of natural materials in their design and decoration. From furniture to decor items, these are usually made from wood, rattan, and bamboo.
6 Principles of Restaurant Architectural Design
To create a beautiful, luxurious, and classy restaurant architectural space before starting construction and finishing, project investors and architects need to understand the “golden” principles of restaurant architectural design outlined below.
Determine the Restaurant Design Style
The first principle of restaurant architectural design is to determine a design style that aligns with the business model and target customer demographic. Choosing a style that adheres to restaurant architectural design principles not only helps the restaurant express its unique identity but also creates a focal point that attracts the target customer group. Customers can easily identify the restaurant’s style from the outside, thereby creating a strong initial impression.
Optimizing Space Functionality
A beautifully designed restaurant that does not ensure functionality will affect the customer experience and business efficiency. Therefore, optimizing space functionality is extremely important. This is a principle of restaurant architectural design that must be followed, with the following factors to consider:
Reception Area: The reception area should be designed to be spacious, easily visible, and not obstruct the flow of movement for customers and staff.
Seating Arrangement: The distance between tables and chairs should be calculated to ensure enough space for customers to move comfortably while also providing privacy for each table. For restaurants serving group meals, large tables should be available for larger parties.
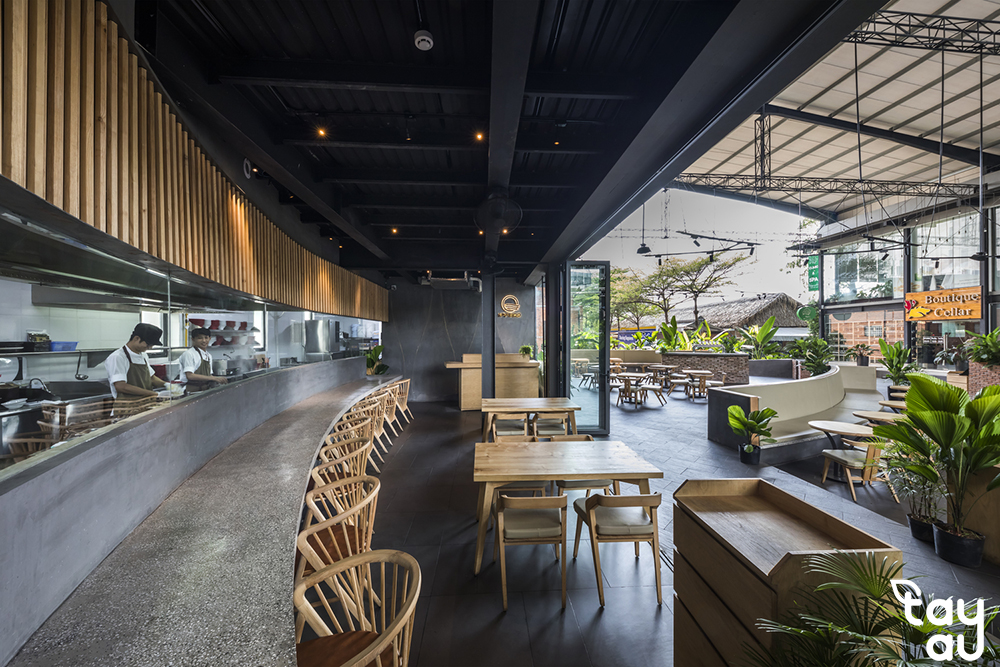
Kitchen and Service Area: The kitchen should be designed to facilitate staff work, ensure food safety and hygiene, and allow for easy transportation of dishes to the service area. Additionally, there should be clear divisions between the cooking area, dishwashing area, and food preparation area.
Restroom Area: The location of the restroom should be convenient and easy to find but not too close to the dining area to ensure cleanliness and avoid disturbing diners.

Lighting in Restaurant Architectural Design
Lighting is an important factor and a necessary principle in restaurant architectural design that helps create the space and atmosphere for the restaurant. Depending on the style and goals of the restaurant, different types of lighting can be used to create aesthetic and emotional effects for customers:
Natural Light: If possible, maximize natural light by using large windows or open spaces. Natural light not only helps save energy but also provides comfort and relaxation for diners.
Artificial Light: For areas with little natural light, attention should be paid to the layout of the lighting system. Recessed lights, pendant lights, and wall sconces can be used to highlight and illuminate specific areas such as the bar, dining tables, or food display areas.
Combining Light and Color: Lighting should also harmonize with the colors of the interior and walls to create a cohesive space. Warm-colored lights are often used in high-end restaurants to create a cozy atmosphere, while bright white light can be used in fast-food restaurants to enhance a sense of energy.
Using Suitable Materials
One principle of restaurant architectural design relates to the building and interior materials used in restaurant design. This not only affects aesthetics but also the quality and durability of the structure. Common materials used in restaurant architecture include:
Wood: Wood is a popular and versatile material that brings a warm and inviting feel. It can be used for floors, ceilings, furniture, and decorative details.
Metal: Metals like stainless steel and brass are often used for modern or industrial decorative details. These materials are durable, easy to maintain, and create a strong style.
Glass: Glass provides a modern and luxurious feel, often used in façade design, windows, or partitions. Glass also helps optimize natural light in the space.
Stone: Marble, granite, or natural stone is often used in high-end areas to create a luxurious and classy appearance.
Creating Highlights with Landscaping and Decoration
Restaurant decoration is an essential part of making an impression and enhancing the customer experience. To design a beautiful restaurant, unique highlights need to be created. Some suggestions include:
Using Greenery: Greenery not only enhances aesthetics but also creates a fresh atmosphere, helping customers feel more relaxed when visiting the restaurant. Hanging plants, decorative pots, or vertical gardens can be used.
Paintings and Artwork: Large paintings, artworks, or themed decorations can serve as significant highlights, making the restaurant more impressive. This is particularly effective in restaurants with large spaces or many blank walls, where decorating with images is an effective way to enliven the space.
Music and Sound
Music is a contributing factor to the atmosphere of the restaurant. Choosing music that fits the style and target audience can enhance the dining experience. For example, upscale restaurants often use soft music or classical tunes, while youthful restaurants may play pop or chillout music.
Additionally, attention should be paid to sound management in the restaurant to avoid excessive noise. Sound-absorbing materials such as carpets, curtains, or soundproof walls can be used to reduce noise and create a quiet environment for customers.
The architectural design of a restaurant goes beyond creating an aesthetically pleasing space; it must also ensure functionality and provide the best experience for customers. The principles of restaurant architectural design such as defining style, optimizing functionality, lighting, materials, and decoration all play crucial roles in creating a successful restaurant.